University of Nottingham
Interior architecture and aerial photography at the University of Nottingham capture the relationship between its distinctive buildings, internal spaces and wider campus setting. Combining detailed interior imagery with elevated drone perspectives provides a complete visual record of the University’s architecture, landscape and spatial character.

Campus Connections
A network of steps, walkways and landscaped routes connects the University’s buildings, teaching spaces and public areas, helping create a clear and welcoming campus environment.

Designed from Above
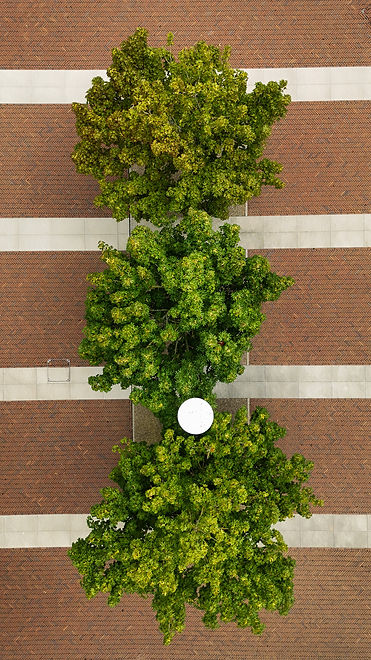
Aerial photography reveals the geometry of the campus, highlighting green roofs, building forms and the relationship between architecture, landscape and surrounding open space.

Interior Detail
Clean lines, natural materials and carefully designed circulation spaces create bright, contemporary interiors, while strong architectural detailing gives each building its own distinctive character.
Textured Brickwork and Architectural Detailing